Replacement & installation planning
What a complete evaluation covers.
A system change should explain the equipment, the connections and how the finished result will serve this particular home or building.
01Room-by-room design protects comfort
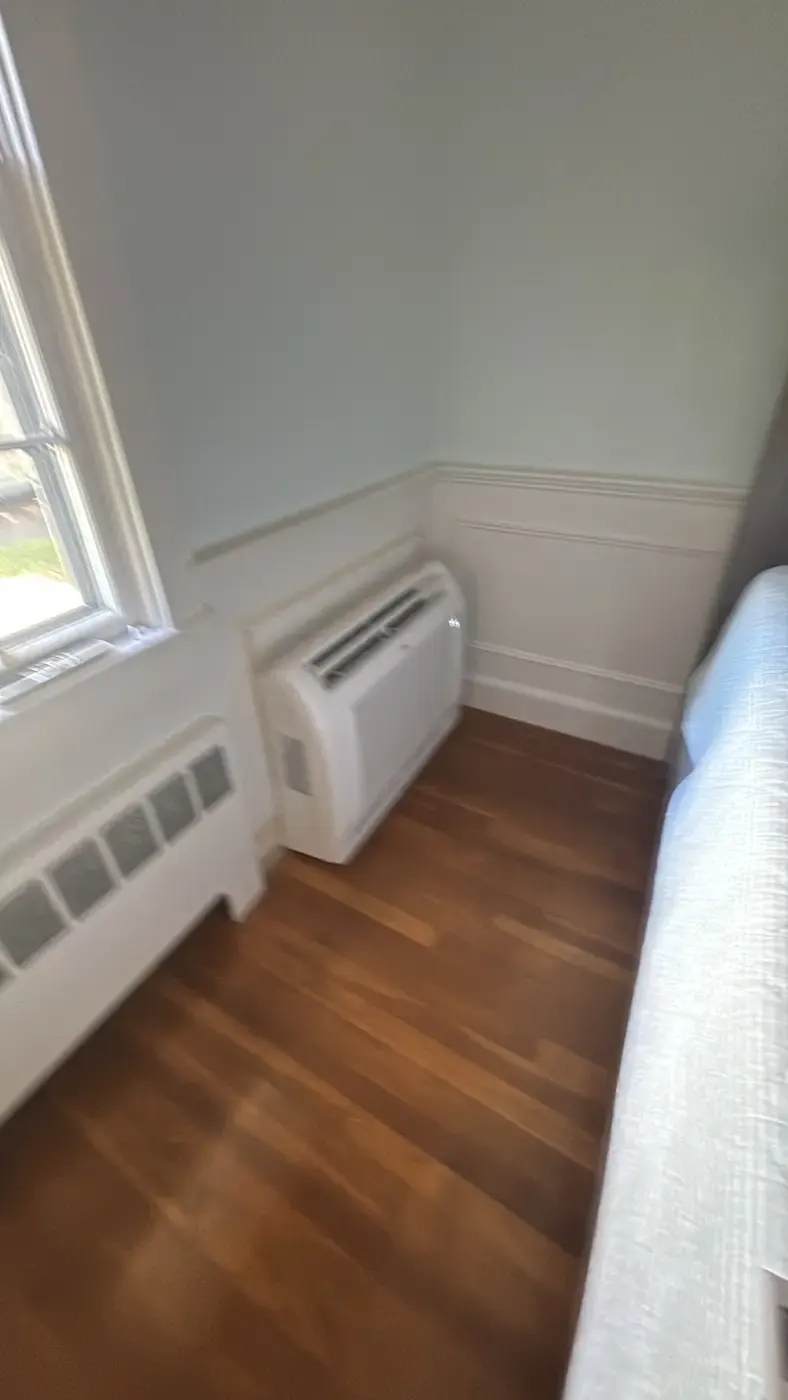
Mini-split sizing is not simply square footage multiplied by a standard number. Sun exposure, insulation, ceiling height, windows, adjacent rooms and actual use affect the heating and cooling load. Durfee plans a Onset mini-split installation around those conditions so the selected indoor unit can manage temperature and humidity without oversized, short-cycle operation.
- Room-load and usage review
- Single-zone and multi-zone planning
- Wall, floor and ceiling-unit options
- Heating, cooling and humidity goals
02Indoor and outdoor locations need careful planning
A good installation protects appearance, access and long-term serviceability. Indoor heads need a useful air path and a safe condensate route. Outdoor equipment needs stable support, drainage, snow and weather clearance, sound consideration and access for future cleaning and repair. These details are evaluated before line sets and electrical work are finalized.
- Indoor airflow and placement
- Line-set routing and finish considerations
- Condensate drainage planning
- Outdoor-unit support, clearance and access
03Heating and cooling with one zoned system
Cold-climate mini-splits can provide both heating and cooling when properly selected for the building and climate. They may work as a whole-home system, supplement a boiler or furnace, or solve a focused room problem. Durfee explains when a ductless design, a ducted heat pump or a dual-fuel approach better fits the property.
- Cold-climate heating capability
- Supplemental and whole-home approaches
- Existing boiler or furnace coordination
- Controls and maintenance expectations
04Mini-split installation in Onset
Onset's historic village includes compact cottages, waterfront homes, seasonal rentals and buildings with limited mechanical space. Spring openings and fall shutdowns can reveal leaks, failed valves, slow drains and equipment corrosion. When access is tight, repair and replacement decisions should consider routing, future service clearance and how the property is occupied throughout the year. Onset properties include historic cottages, waterfront homes, seasonal rentals and compact village properties. Local service needs include winterization, drain service, water heaters, mini-splits and corrosion-aware HVAC. We review these conditions when planning equipment access, capacity and installation.
- Mitsubishi Electric, Daikin and Cooper & Hunter options
- A layout made for the specific rooms
- Professional startup and control review
- Clear scope before approved work begins
05Opening-day leak checks in Onset
Water should be restored methodically so failed valves, split piping and winter damage are found before they affect finishes or neighboring areas.
- Plan access and work sequencing before installation
- Match equipment and connections to existing conditions
- Explain options before approved work begins
06Tight equipment access in Onset
Compact utility spaces require clear planning for venting, drainage, combustion air, electrical work and future maintenance.
- Plan access and work sequencing before installation
- Match equipment and connections to existing conditions
- Explain options before approved work begins